
Hello, and welcome. If you are thinking about new flooring for your house in Newton, MA, we would be glad to help, from one bedroom of carpet to hardwood through a whole floor. Hardwood, carpet and luxury vinyl are all on offer, we take care of measuring and fitting, and the floor can be picked out right beside the paint, wallpaper and window treatments meant for the same rooms.
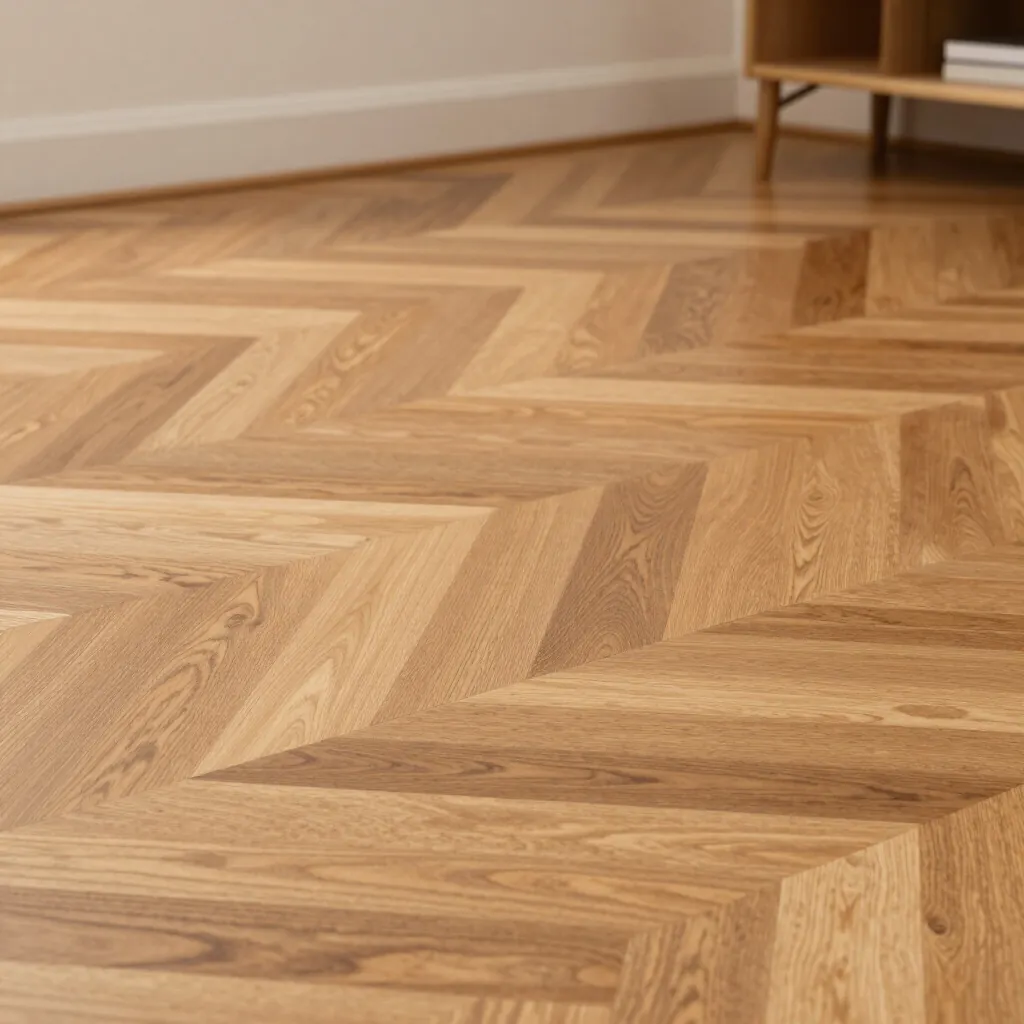
Bay windows, tall sashes and old boards: flooring in Newton’s older houses
Thirteen villages make up Newton, and the houses in Waban are not the houses in Newtonville or Auburndale. Across all of them, though, two kinds of house dominate: the Victorian and the large colonial. Both bring particular questions to a flooring job.
Victorians and many large colonials have bay windows and tall sashes. A bay pushes the room out into an angled or curved recess, so the floor has to follow three or more walls set at odd angles. That is not a shape any stock-sized rug or carpet fits. These are rooms that need custom sizing rather than stock, for the floor just as much as for the blinds and drapery.
Tall windows put a lot of light on the floor
Tall sashes let in a great deal of daylight, and in a bay, that light comes from three directions at once. Over the years, strong sun changes the colour of wood and carpet. So the treatments on those windows matter to the floor, and the two are worth deciding side by side.
Old houses are not always square or level
Houses of this age have often been altered, extended and settled over the decades. Rooms that look square may be slightly out, and an addition at the back may sit at a different level from the original house. None of this is unusual, but it is the reason a careful measure matters so much in Newton’s older housing.
Original floors are part of the decision
Many older houses still have wood floors from when they were built, sometimes hidden under later carpet. Some owners keep those floors in the main rooms and put new flooring elsewhere. Others want a fresh floor throughout. Either way, knowing what is underneath shapes the plan.
Hardwood, carpet and luxury vinyl for Newton homes
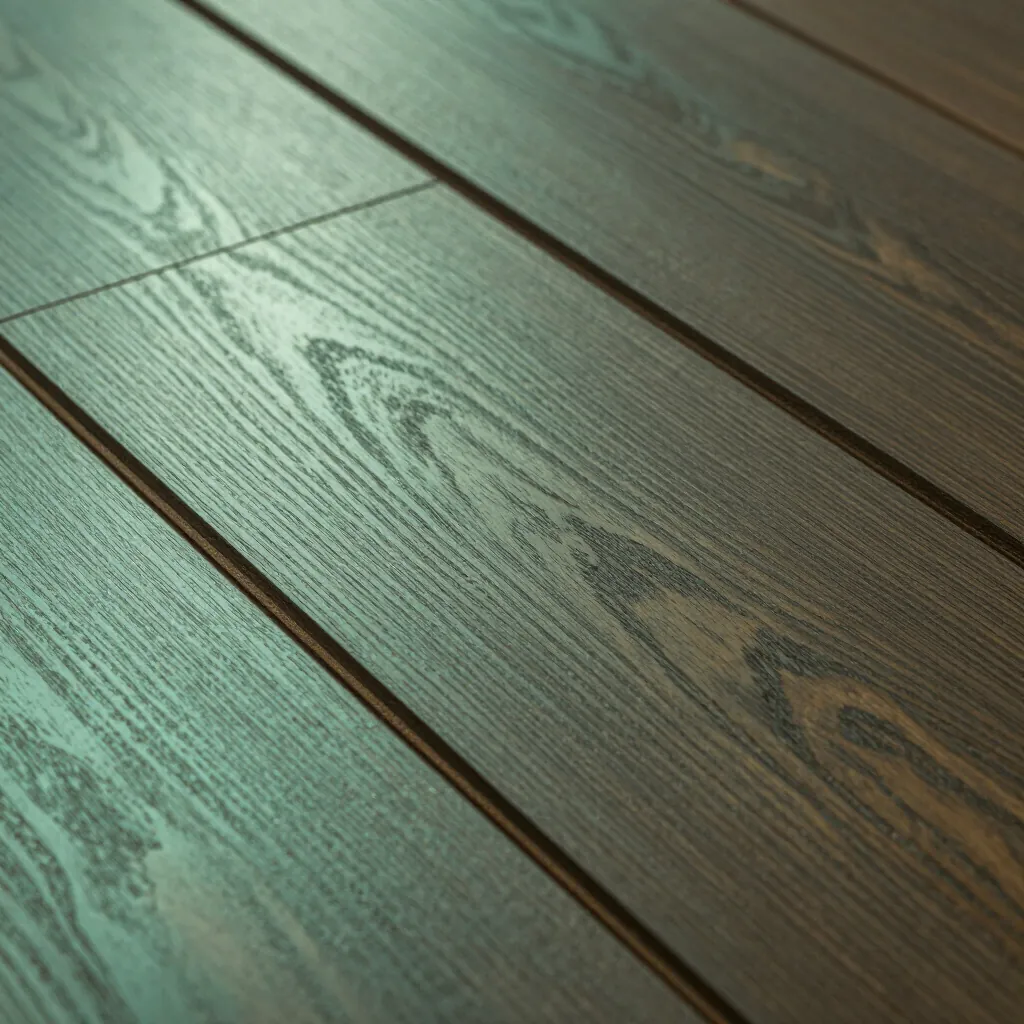
Hardwood floors
Wood for parlours, dining rooms, halls and bedrooms. In a Victorian, hardwood carried into the bay makes the recess part of the room.

Carpet
Carpet for bedrooms, playrooms and upstairs halls, and to quiet a tall house where sound carries between floors.
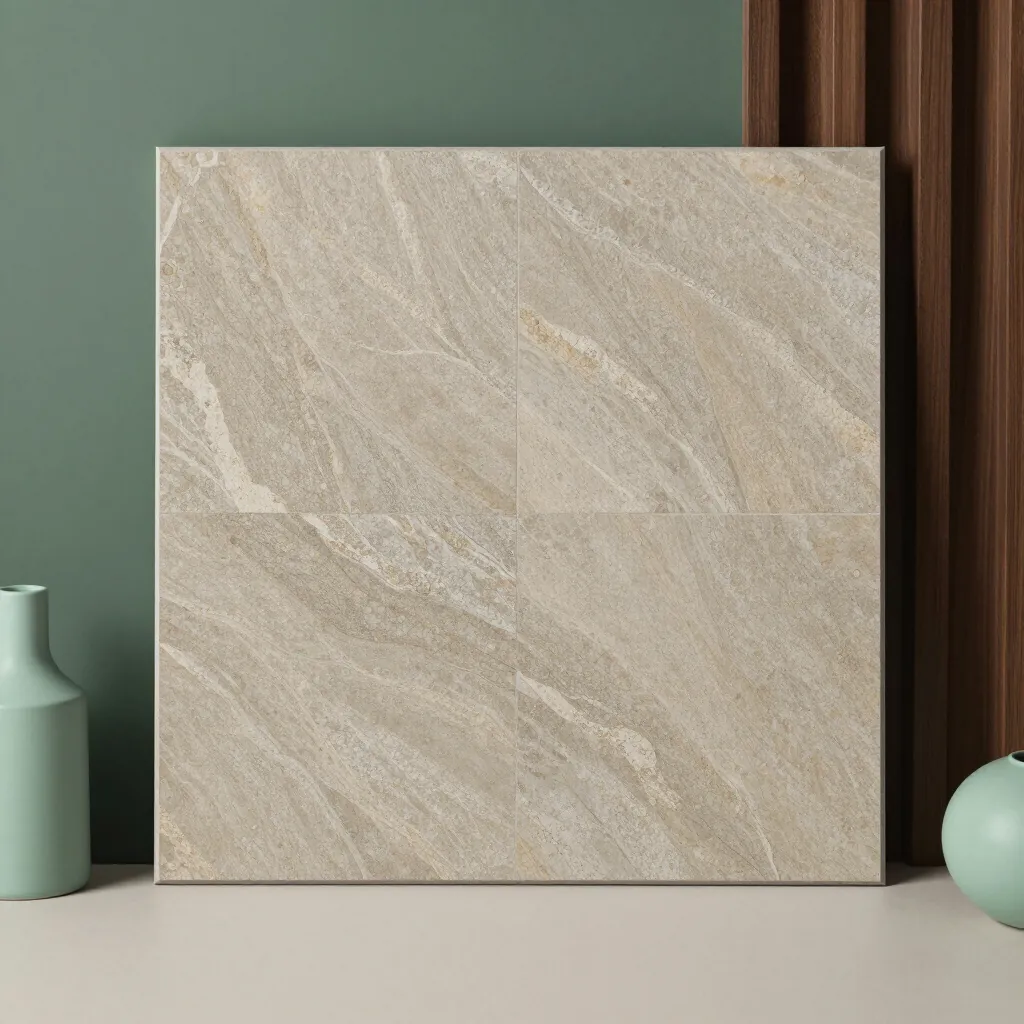
Luxury vinyl floors
For back kitchens, laundry rooms, mudrooms and basements, where water and heavy traffic would be hard on wood or carpet.
Floor, windows and walls in one visit
Blinds, shades, drapery, wallpaper and paint are sold here too. The floor for a bay room can be chosen while you look at the drapery and wall colour for the same bay.
Flooring a Victorian, room by room
Victorians are full of rooms with their own character, and each asks something different of a floor.
The parlour and its bay
The front parlour usually holds the largest bay in the house. If the room is getting hardwood, the boards can run straight into the bay, with the angled edges cut neatly along each wall. If it is getting carpet, the carpet has to be measured to the exact shape of the recess. Either way, the bay is measured wall by wall, not estimated. The light in the bay is also the strongest in the room, so it is the place to test how a floor colour looks in full sun.
Front halls and turned staircases
Victorian staircases often turn, with a landing partway up and sometimes winding steps at the corner. Each step in a winding section is a different shape. Whether you choose carpet or leave the stairs as wood, every step is measured on its own. The front hall floor is seen from the door, the stair and the parlour at once, so it is usually chosen first.
Back kitchens and later additions
Many Victorians have had their kitchens rebuilt or moved into an addition at the back. The addition may have a slightly different floor level, a different subfloor and modern windows. Luxury vinyl is often chosen here, because it handles water and traffic well, and a wood look can help it sit beside the original wood in the front rooms. Where the old house meets the new, the change in floor needs careful planning, and we look at it closely when we measure.
Enclosed porches and sunrooms
Some Victorians have a porch that has been closed in, or a sunroom with windows on every side. These rooms take more sun than any other in the house, and they can be colder in winter and warmer in summer than the rooms around them. A floor that copes with strong light and changes of temperature makes sense here, and the window treatments are a big part of protecting it.
Upper floors and attic rooms
The upper floors of a tall house carry sound down through the stair hall. Carpet in bedrooms and on the upper landings makes a real difference to how quiet the house feels. Attic rooms under the roof often have sloped ceilings and knee walls, and their floors may be newer than the rest of the house. We measure these rooms right into the corners under the slopes.
Flooring a large colonial
Newton’s large colonials are more regular in plan, but they are big, and their rooms connect in ways that shape the floor plan.
The centre hall
In a centre-hall colonial, the hall runs from the front door to the back of the house, with rooms opening off both sides. A floor that runs unbroken through the hall and into the rooms on either side makes the house feel generous. Where a change is needed, the doorways off the hall are the natural places for it.
Living room, dining room and family room
The formal rooms at the front usually take hardwood. A family room at the back may want something more forgiving, whether that is carpet for comfort or luxury vinyl for a room that opens onto the garden. We help you decide how the front and back of the house relate.
Bedrooms over living space
Bedrooms in a colonial sit right over the main rooms, so footsteps and furniture moves are heard below. Carpet upstairs quiets the house. If you would rather have wood, we can talk about where rugs will help.
Finished basements
When a colonial’s lower level becomes a den or a spare bedroom, its floor has to suit the cooler, sometimes damper air below ground. Carpet and luxury vinyl are the two floors usually considered. We will ask what the room is for and look at what is underneath before suggesting one.
Matching new floors to original wood
When original wood stays in some rooms and new flooring goes into others, the two will be seen together through doorways and across the hall. Getting them to sit well side by side is mostly a matter of tone and direction.
Old wood floors have usually darkened and warmed with age. A new hardwood chosen to look like the old one on a sample board may look much paler once it is down beside a floor that has had decades of sun. We suggest bringing a photo of the old floor taken in daylight, or better still, looking at samples on the old floor itself during a home visit.
The direction of the boards matters too. Where a new floor continues from an old one through an opening, running the boards the same way helps the eye read the two rooms as one house. Where the new floor is clearly a different material, such as carpet in a bedroom or luxury vinyl in a back kitchen, a clean change at the doorway is the better answer, and we plan those thresholds when we measure.
If the original floors are in rooms you plan to leave as they are, tell us. It changes which rooms we measure and how we plan the joins.
Living with each floor in an older house
Each of the three floors behaves a little differently in an older house, and it helps to know what to expect.
Hardwood and the seasons
Wood takes on and gives up moisture with the seasons. In a house heated by radiators, the air can become very dry in winter, and small gaps between boards may open and then close again in the humid summer months. That is normal for real wood. It is worth knowing before you choose, and it is one reason the boards and their width are chosen with the house in mind.
Carpet and what lies beneath it
The feel of a carpet depends on more than the carpet itself. The pad underneath affects comfort, warmth and how the carpet wears on a busy stair or landing. When we talk carpet with you, we will talk about what goes under it too.
Luxury vinyl and an uneven base
Luxury vinyl looks its best on a flat, even base. In an older house where the floor has settled or been patched, the base may need attention before a new floor goes down. We look at this when we measure and explain what it means for your rooms.
Before the measure: a Newton checklist
A few notes and photos before we visit make the measure quicker.
- Photos of each bay and the stairs. These are the shapes that take the most thought.
- Which rooms still have their original wood. Note any you want to keep, and any where you suspect wood under carpet.
- Where the additions are. A back kitchen, a family room or a porch that was added later may have a different floor level.
- Radiators and vents. A quick note of which rooms have them helps us plan.
- Who uses each room. Children, pets and a home office all point toward different floors.
How we measure a Newton house
We measure every floor we install, and in an older house that measure does most of the work of getting the job right. When we visit, this is what we look at.
- Each room, bay and alcove. Bays are measured along every wall and angle. Alcoves, closets and the space under a stair are included if you want them done.
- Every step and landing. Winding steps are measured one by one.
- Changes of level. Where an addition meets the original house, or where an old floor has settled, we note the difference and plan how the floors meet.
- Radiators and pipes. Older houses often have radiators with pipes coming up through the floor. The new floor has to be fitted neatly around each one.
- What is there now. Old carpet, original wood, vinyl or tile underneath all change how the new floor is laid. If you know what is under the carpet, tell us.
- Doors and thresholds. Doors that swing over the new floor, and thresholds between rooms, are noted so the finished floor works with them.
- The light and the windows. We look at which rooms take the strongest sun and what is on the windows now.
Getting the house ready for installation
We install the floors we sell, and we will plan the installation with you once the measure is done and the floors are chosen. Before the day, we will let you know which rooms need to be cleared, what will happen, and what to expect while the work is going on.
If other work is planned in the same rooms, such as painting, wallpaper or new window treatments, we can talk through the best order with you or with your contractor. In a whole-house project, that order can save a lot of touching up.
Starting in Natick, or starting at home
There are two good places to begin a Newton flooring project: our store, and your own house.
At our Natick store
Debsan has been part of Natick since 1947, and the store today brings flooring together with paint, wallpaper, fabrics and window treatments. In the store, you can see hardwood, carpet and luxury vinyl beside the paint colours, drapery fabrics and wallpapers you are considering for the same rooms. Bring photos of each room, especially of the bays and the stairs, and any samples you already have.
In your own rooms
A free in-home consultation is the best way to see a floor in the light it will live in. We come to the house, look at the bays, stairs and additions with you, and talk about how the rooms connect. Our in-home design consultation page explains how a visit runs. The measure follows once you have decided on the floors.
What tall windows mean for a new floor
In a house with tall sashes and deep bays, the windows decide how much sun the floor gets. A south-facing bay can bathe the parlour floor in light for most of the day. Over time, that light fades wood and carpet. Shades and lined drapery that can be drawn in the strongest sun protect the floor, and choosing them with the floor means they are planned to work together.
The windows also frame the floor visually. Drapery that falls to the floor in a bay, or a shade that sits inside a deep casing, changes how the floor reads in the room. That is why we like to have the floor, the windows and the walls in the same conversation.
- For blinds, shades and drapery sized for Newton’s bays and tall sashes, see window treatments in Newton.
- For colour on the walls and trim around your new floor, see Benjamin Moore paint in Newton.
- Our Newton page lists everything we offer for homes across the villages, and the flooring page covers the full range of floors we carry.
Questions from Newton
Can carpet be fitted into a curved or angled bay window?
Yes. A bay is measured along each of its walls and angles, and the carpet is fitted to that exact shape. Hardwood can be laid into a bay in the same way, with the boards cut to follow the walls.
We want to keep the original floors in the front rooms. Can we put new flooring in the rest of the house?
That is a common plan. We lay out the new floors around the original ones, paying attention to where they meet at doorways, and choose a colour and material that sit comfortably beside the old wood.
Our house has old radiators. Is that a problem for new flooring?
No. Radiator pipes coming through the floor are common in older houses. We note each one when we measure, and the new floor is fitted around them.
Do you work in all of Newton’s villages?
Yes. From West Newton and Newton Highlands to Chestnut Hill and Waban, every village is part of the area we serve. Floors can be chosen at our Natick store or on a free in-home consultation, so the village makes no difference.
Plan your Newton floors with us
Let us know which rooms are involved, how the bays and stairs are shaped and what lies on the floors today. With that, we can suggest the right floor for each part of the house. Our contact page is the place to write to us or book a free visit at home, and the call button reaches the store if you would rather talk.